

For over 40 years, Anthony "Tony" Cucuzza and his family have been bringing our motto, “Where Dream Homes Come True,” to life in Colorado. At Anthony Homes, we specialize in designing and building semi-custom to custom homes throughout El Paso, Douglas, Teller, and Pueblo counties.
Tony works closely with you from the beginning to understand your vision for your new home. Whether he designs a completely custom home or adapts one of our existing plans to suit your needs, our in-house design capabilities allow for endless possibilities. After all, our focus is on making your dream home a reality. With decades of experience in residential and commercial construction, as well as excavation, Tony and Vinny bring a wealth of expertise to every project, ensuring exceptional results. Tony and Vinny’s hands-on experience throughout every stage of the construction process, from foundation to final completion, brings invaluable expertise to designing your new home.
In addition to building custom homes, Anthony Homes offers basement finishing and home remodeling services. Need extra space for your boats, RVs, quads, or dirt bikes? We specialize in both attached and detached garages, including RV garages. If you have a garden-level basement, ask us how we can convert it into a walk-out basement. Or if you simply need more space, we’ll work with you through every phase, from design to completion, to turn your dream home into a reality.
Let us bring your dream home to life! With our dedicated team by your side, you can trust that every detail will be designed to match your vision and lifestyle perfectly.
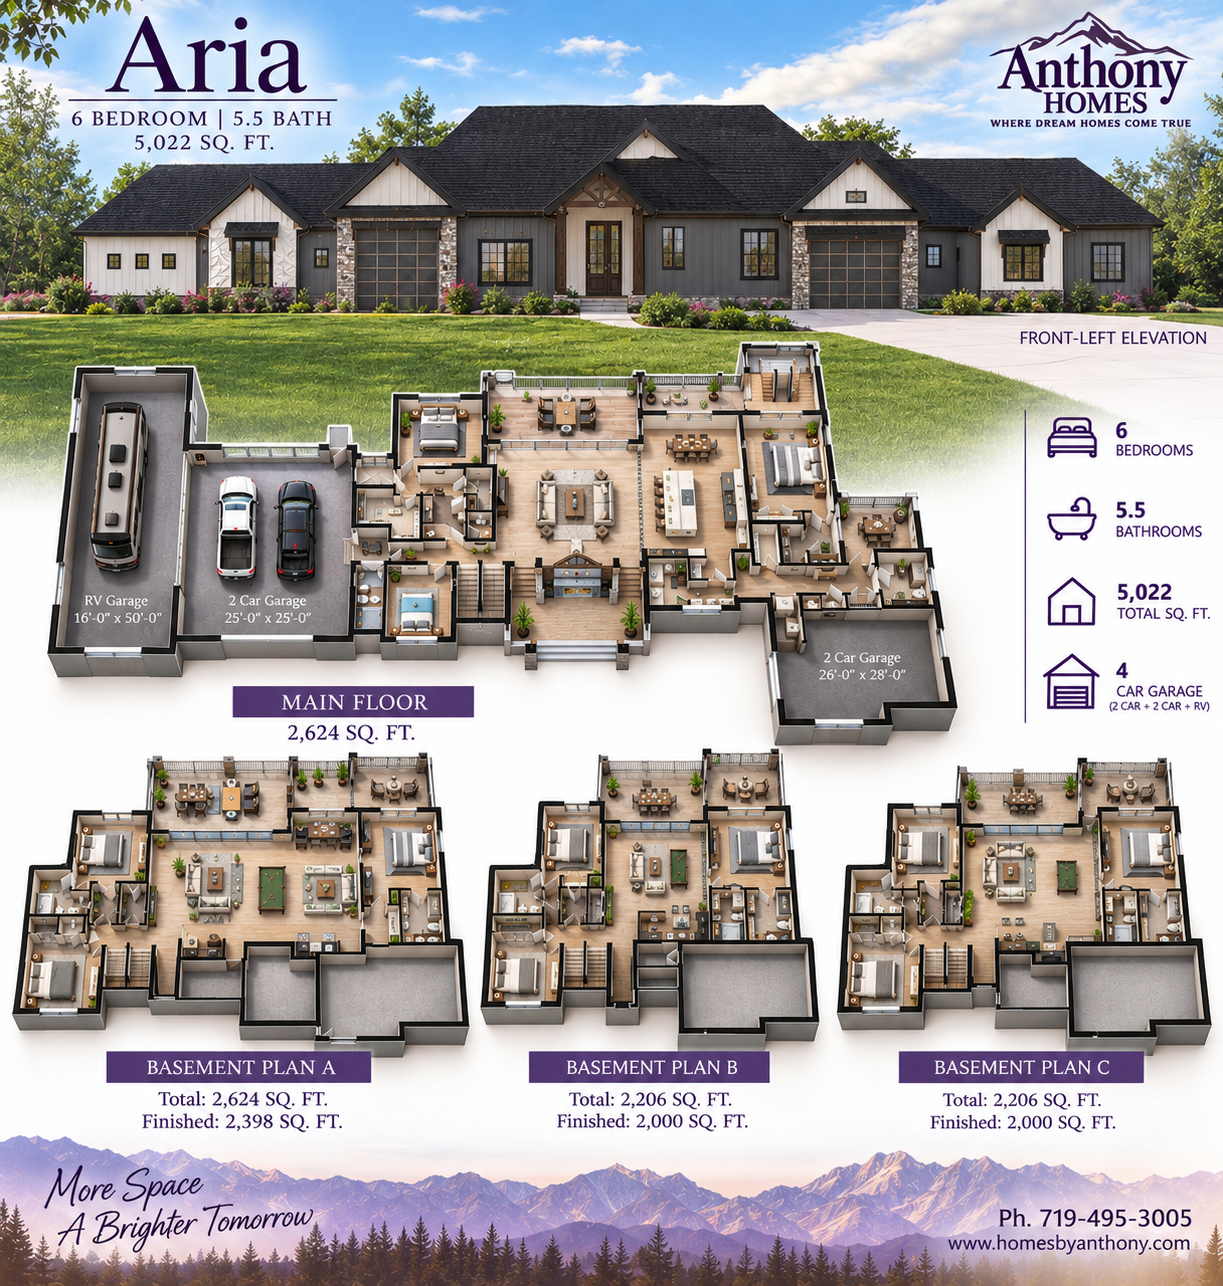
The Aria Model
Call for Pricing: 719-495-3005
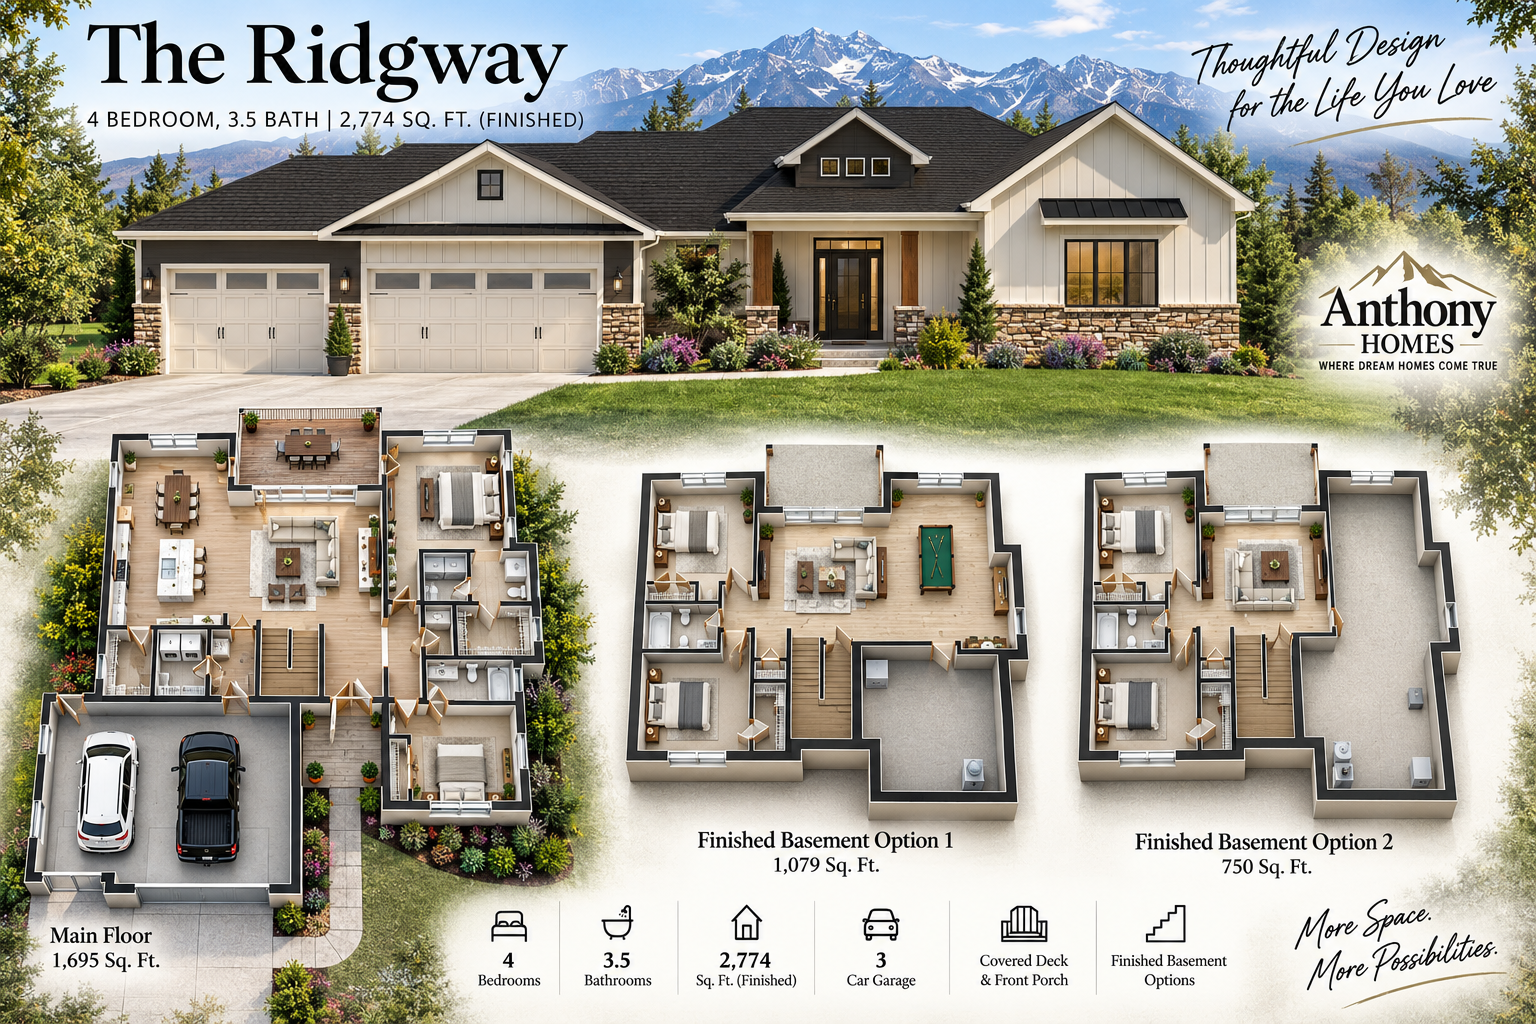
The Ridgeway Model
Total Square Feet: 3,390
Main Level: 1,695 square feet
Includes:
Master Bedroom with Master Bath and Walk in Closet
Second Bedroom with attached bathroom
Powder Bath
Dedicated Entry Way
Great Room
Kitchen with Formal Dining Room
Walk in Pantry
Dedicated Mud Room Off of Garage
3 Car Garage with RV Options Available
Covered Back Deck
Basement Options- Please refer to floor plan
Walk Out Basement Options Available
Call for Pricing: 719-495-3005
Total Square Feet:5,248
Main Level: 2,624 square feet
Includes:
Master Bedroom with Master Bath and Walk in Closet
Second Bedroom with attached bathroom
Office
Powder Bath
Covered Front Porch and Foyer
Great Room
Kitchen with Dining Room
Walk in Pantry
Dedicated Mud Room Off of Garage
3 Car Garage with RV Options Available
Covered Back Deck
Basement Options- Please refer to floor plan
Walk Out Basement Options Available
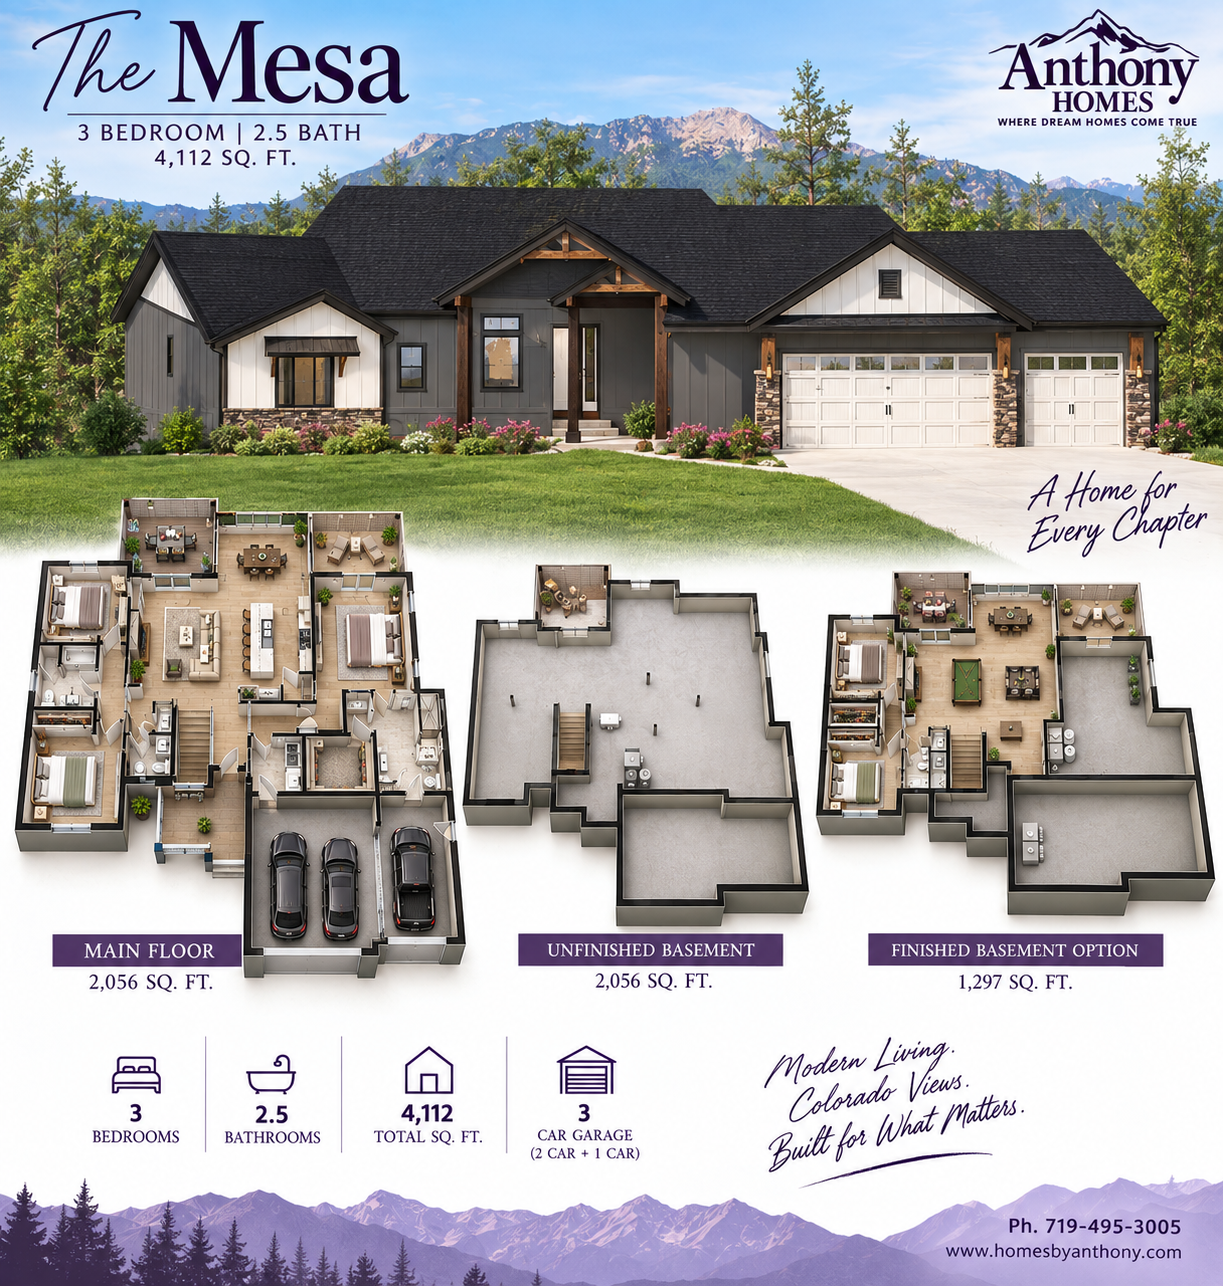
The Mesa
Total Square Footage: 4,112
Main Level: 2,056 square feet
Includes:
Master Bedroom with Master Bath and Walk in Closet
2 Additional bedrooms with Full Bathroom Seperation
Powder Bath
Dedicated Entry Way
Great Room
Kitchen with Formal Dining Room
Walk in Pantry
3 Car Garage with RV Options Available
Covered Back Deck & Deck from Master Bedroom
Basement Options- Please refer to floor plan
Call for Pricing: 719-495-3005